

Floor Plan AI
Turn plain language into professional 2D and 3D floor plans in seconds with AI-powered design and editing.
AI tool Details
Explore More
Alternatives
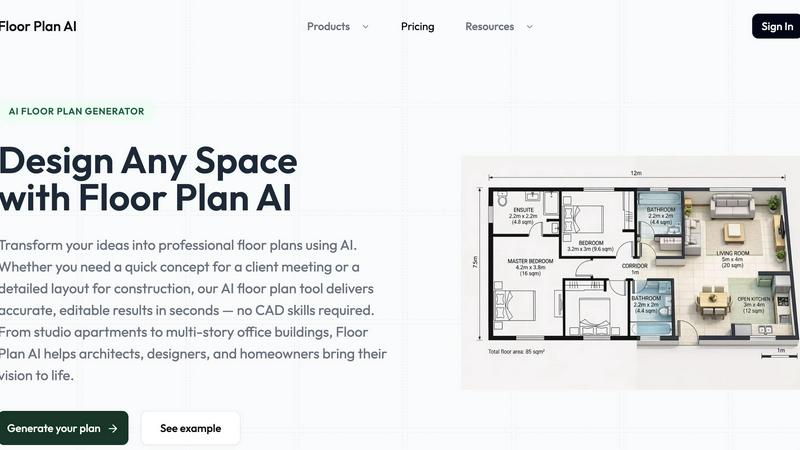
About Floor Plan AI
Floor Plan AI is an artificial intelligence powered floor plan generator that transforms plain language descriptions into professional, accurate layouts in seconds. Built for architects, interior designers, real estate agents, property managers, and homeowners, this tool eliminates the need for complex CAD software or technical drawing skills. Users simply describe their space in natural language, specifying rooms, dimensions, style, and intended use, and the AI processes the input to produce a fully structured floor plan. The platform supports viewing in 2D, 2.5D, and 3D, allowing users to preview designs from multiple perspectives and refine them with intuitive drag and drop editing tools. Floor Plan AI bridges the gap between conceptual ideas and professional documentation, enabling rapid iteration and clear communication with clients, stakeholders, and contractors. The tool saves hours of manual drafting work, improves client understanding through immersive 3D walkthroughs, and ensures every layout maintains consistency and proportionality. With no steep learning curve, it is accessible to beginners while offering advanced features that meet industry standards for accuracy and visual clarity. Whether generating initial concepts from scratch, editing existing sketches, or exporting high quality files for presentations and construction documentation, Floor Plan AI delivers professional results quickly and efficiently.
Features
AI Floor Plan Generator
Describe your space in plain language, specifying rooms, size, style, or who will use the space. The AI processes your input and generates a professional layout tailored to your requirements in seconds. Upload an existing sketch or start from scratch. This feature eliminates hours of manual drafting and provides a fully structured layout ready for refinement.
2D, 2.5D, and 3D Viewing
Instantly switch between 2D, 2.5D, and 3D views to preview your floor plan from multiple perspectives. Walk through your future space in immersive 3D to check sightlines, proportions, and spatial flow. Convert 2D plans to 2.5D or 3D with a single action, using credits per conversion.
Drag and Drop Editor
Edit walls, doors, windows, and furniture with simple drag and drop tools. The floor plan AI adapts to your changes in real time, ensuring your layout stays consistent and proportional as you customize every room. Adjust room sizes, add furniture, or explore complex layouts like floor plans with stairs around elevators.
Professional Export
Export high quality files ready for client presentations, planning submissions, or construction documentation. Every floor plan AI produces meets industry standards for accuracy and visual clarity. Export 3D floor plan scripts for AI powered rendering and visualization in external tools.
Use Cases
Architects and Interior Designers
Architects and interior designers use Floor Plan AI to rapidly generate initial concepts and iterate on layouts. Describe the space, style, and requirements, and receive a professional floor plan in seconds. Refine details with the editor, then export high quality files for client presentations, planning submissions, or construction documentation. Save hours of drafting time and improve client communication with beautiful 2D and 3D visuals.
Real Estate Agents
Real estate agents leverage Floor Plan AI to create accurate floor plans for property listings. Describe the property, rooms, and dimensions, and generate a professional layout that helps potential buyers visualize the space. Share interactive 2D and 3D previews to make listings more engaging and informative. Improve client understanding and close deals faster with clear, professional visuals.
Homeowners and Renovators
Homeowners planning renovations or new builds use Floor Plan AI to explore layout options without hiring a designer. Describe your desired rooms, style, and size, and the AI generates multiple layout possibilities. Edit walls, doors, and furniture to match your vision, then view the plan in 3D to see how the space will feel. Make informed decisions before committing to construction.
Property Managers and Developers
Property managers and developers use Floor Plan AI to create standardized floor plans for multiple units or entire buildings. Describe unit types, dimensions, and configurations, and generate consistent layouts across properties. Use the editor to customize details for each unit, then export files for marketing, leasing, or construction documentation. Streamline workflows and maintain accuracy across large projects.
Pricing
Floor Plan AI offers three subscription tiers. Credit usage varies by model and task. Basic plan at $19.99 per month includes 100 credits, AI floor plan generation, 2D, 2.5D, and 3D views, basic editing tools, and PNG export. Pro plan at $39.99 per month includes 250 credits, advanced room editor, priority generation speed, email support, and PNG export. Studio plan at $79.99 per month includes 600 credits, advanced room editor, priority generation speed, email support, and PNG export. Monthly subscriptions are available with cancel anytime terms. Annual plans save 20 percent. Credit packs are also available for pay as you go use.
Frequently Asked Questions
What can I use Floor Plan AI for?
Floor Plan AI is designed for generating professional floor plans for residential and commercial spaces. Use it for initial concept design, renovation planning, real estate listings, property management, and construction documentation. It is suitable for architects, interior designers, real estate agents, homeowners, and property managers who need quick, accurate layouts without CAD software.
How does the AI floor plan generator work?
Describe your space in plain language, specifying rooms, dimensions, style, or who will use the space. The AI processes your input and generates a professional layout in seconds. You can also upload an existing sketch to start from. Once generated, you can view the plan in 2D, 2.5D, or 3D, and edit every detail with drag and drop tools.
Is this floorplan AI suitable for professionals?
Yes. Floor Plan AI is built for architects, interior designers, real estate agents, and property managers. It produces layouts that meet industry standards for accuracy and visual clarity. The tool supports professional export for presentations, planning submissions, and construction documentation. Advanced features like the room editor and priority generation speed are available in higher tier plans.
Do I need design or CAD experience to use Floor Plan AI?
No. Floor Plan AI is designed for users of all skill levels. The AI floor plan generator works with plain language descriptions, and the editor uses simple drag and drop tools. No CAD skills or technical drawing experience are required. The tool is accessible for beginners while offering advanced features for professionals.
Similar to Floor Plan AI

ImageGPT
ImageGPT is an all-in-one AI creative platform for generating, editing and transforming images and videos using AI.

AI Album Cover Maker
Create release-ready album covers from a prompt or photo. Generate, refine, and export art for singles, EPs, mixtapes, and playlists.

RunwayAI
Independent Runway AI video generator for text and image-to-video workflows, with task tracking, previews, downloads, and API access.

Sprite Sheet Maker
Create pixel-art sprite sheets from text with AI, preview animations, and export PNG assets for game prototypes.

AIEnhancer
AI photo, image and video creation in one connected workspace.

Hailuo AI
Create high-quality videos from text or images with guided prompts, motion and camera controls, flexible settings, task tracking, and downloadable res

GPT Image 2 API
Generate and edit production-ready images with GPT Image 2 API, prompts, reference images, clear text, and developer workflows.